Showing posts with label basement. Show all posts

Wednesday, January 16, 2013

The Basement Overhaul Chapter 6

This was a big day, progress wise. Electrical all got strung and hooked up in one long, frustrating (for the guys) day. When the previous owners "remodeled" the basement, they did some really funky electrical work. Some of it was so crazy that the guys decided to leave it alone and run all new wiring instead. They decided that was safer and less hassle, and we agreed.

With all the pine paneling off the stairwell we could now see that the plaster was in decent shape on one side, and obviously would need some drywall to patch that big old hole. (used to be a spot to hang coats, but it never worked well because the coats jutted out into the stairwell in a very unsafe way)

The existing original stairs were backless and creaky, so we had the guys add plywood risers (and ultimately new treads on top of the old ones.) This immediately made the stairs feel safer and more secure.

Lastly, the bathroom got the drywall hung on the walls and ceiling. It was now starting to feel like a real bathroom! :-)


Monday, January 7, 2013

The Basement Overhaul Chapter 4

Monday morning (how fitting, since today is a Monday also!) the guys showed up bright and early and got to work with a vengeance. The framing was incredibly loud, but they were done with the entire basement by lunchtime. They also ran the wire for the electrical in the exterior walls, stapled plastic sheeting to all of the framing to form an extra moisture barrier, and then got started hanging the drywall. This is where they left off Monday night. And yes, it felt amazing to walk down the stairs and see the beginning of walls!


Thursday, January 3, 2013

The Basement Overhaul Chapter 3

In the next few posts, I am going to show you the day by day progress that the contractor and his team made in the basement. They worked for about three weeks, and accomplished an amazing amount in that time. Once we had signed the contract and the materials were delivered from Lowe's, Pat sent one of his guys over to drylok the cinderblock walls on a Friday, so that everything would be good and dry by the time they started work the next Monday.

We had already dryloked the south wall when we had that window replaced, since the broken window had let a lot of water in and really damaged the cinderblock there. So Wayne only had to do the bathroom, and the north and west walls. He banged it out in a couple of hours, which is impressive considering Drylok is a beast to work with. There were so many parts of this remodel that I am glad we hired out - for our sanity and our schedules!


Next up - framing and plastic sheeting!


Friday, November 30, 2012

The Basement Overhaul: Chapter 2

The last time I blogged about the basement was two years and eight months ago. In that post I showed you the basement all torn up, and in this post about the laundry room, I showed you a sneak peek of the bathroom framing. Then I said something really funny:

"I’ll keep updating you as we make progress."

Again, that was almost three years ago. :-) We got to the point where we hated (and I do mean HATED) working on the basement. We were arguing every time we worked on it, overwhelmed by the amount of projects and work that needed to be done, and just plain old sick and tired of working down in the cement dungeon. When we bought our house we vowed to never let it become the priority in our lives, or dictate our actions. So we called a timeout and agreed to shelf the basement project until we could stand to talk about it again.

Tempers cooled, time went by, and we revisited the idea of finishing the basement. At that point we had torn out all of the existing finished parts of the basement, with the exception of the kitchen. It no longer looked like this, thank the Lord.


We agreed at that point that we needed to save up the funds to have the pros come in and finish framing and drywalling for us. In our estimation, if we tried to do it ourselves, it would take us approximately 5,837 years.

So for the next year or so, we saved our pennies. We agreed on the amount of money we would spend on "outsourcing" and shopped around for a contractor that came well recommended and was within our price range. We found a great guy, talked over the plans with him a million times, and finally had him start work in July.

I'm going to take a few posts to show the amount of work Pat and his guys accomplished in just three weeks. It was nothing short of amazing. But before that, here's where things stood before they got to work.

The stairwell down, clad in paneling


The stairs themselves, freaky and creaky


The view directly across from the bottom of the stairs

To the right


The laundry area


The bathroom


To the left of the stairs


And what we're calling the "nook"


Although it looks pretty scary, we had actually accomplished a lot at this point:

  • Demolition, and LOTS of it.

  • Supports for the stairs

  • Framing for the bathroom

  • Reworking of some ductwork, and adding a duct for the bath/living areas

  • Electrical to the laundry and bathroom areas (with the exception of the shower)

  • Plumbing for the laundry and bathroom, including building a platform and installing a pump for the shower

  • Installing a new toilet and sink/faucet

  • Replacing the water heater

  • Having our window guy replace the other two glass block windows

  • Cable guy ran new internet connection

  • Removed all of the nasty vinyl tile stuck to the cement floor.


That's where things stood when the contractors began. Next up, drylok and framing!

Wednesday, April 7, 2010

Construction Zone

When you are in the throes of a huge remodeling project, it is important to keep a sense of humor. If not, you will burn out almost immediately. :-) Not that I speak from experience.

With that advice in mind, we created this fun little sign to place at the bottom of our basement stairs, as you enter the crazy zone.


It says, "Construction Zone"  "Watch your step! And your head, your feet, and any other body part you care about."


It makes me smile every time I go down to the basement. :)

Monday, April 5, 2010

Can you see why I was stressed?

A month or two back I talked about how stressed out I was over the basement remodel. . While I am currently receiving therapy for this, I want you to understand that my stress was not unfounded. Here are a few pictures that will illustrate why I was so stressed.

Exhibit A:


The lighter area is where the new laundry room is now located.

1. Here's where the washer and dryer used to be. Now they are under the electrical panel. And, yes, I had to do laundry while the basement looked like this.

2. Here is the window that is under our deck, that we converted to a vent panel. It now vents the dryer and the fan for the bathroom.

3. This is the "Main Stack" for the plumbing. I painted it turquoise. It is now accessible, unlike before where it was hidden in the wall, behind a mirror.

Exhibit B:


This is our bathroom. Isn't it beautiful? :-)

4. The toilet stack, plugged with rags. Ew.

5.  Where we (and by we, I mean Lover and my brother) found the centipede nest. Oh, and while we are on that subject, some big suckers have been showing up now that the weather is getting nicer. We (again, loosely using the term "we") summarily dispatched them to Centipede Heaven. (Is there such a thing?)

6. This is where we are installing the shower. It's going to be awesome. Cannot wait.

7. We had to rebuild the support for the stairs for the basement. We're assuming that at one point there was adequate support, but the P.O. removed it because... that is the kind of thing they would do. :-)

So now you can empathize with me a little better. Right? Or am I just a whiny brat? Do I need to subject you to the pictures of the centipedes again for you to pity me a little? Go here. I dare you. But don't say I didn't warn you.

Tuesday, March 23, 2010

Inspiration Tuesday: Alphabet Office

OK, how seriously cool is this office?  I am luvin it. I was on Rate My Space browsing for basement ideas (and anything else inspiring) and stumbled upon this little gem.


I'm not one to simply copy  a design, but I think this room is stellar. That awesome wall treatment is done by projecting words onto the walls and painting them, and then layering silver wall  words over top of them.

The room cost under $1500 to do start to finish, and you could probably come in even cheaper if you have a good Craigslist in your area.


The floor is laminate wood, and don't you love that crisp white trim against the gray walls? I also love how they worked around the basement windows by simply adding ap picture ledge beneath the window. The big items in the room are from Ikea and TJ  Maxx, and don't you love the collection of white accessories?


I love the interest that they added to the ceiling, so that it doesn't look so basement-y


And purple and turquoise add the perfect splash of color.

So what do you think? I think I love this room a little more each time I look at it. Feel free to comment here, or head over the Rate My Space to comment on this room!

Wednesday, February 24, 2010

Basement Overhaul: The Befores

As we are making good progress on the basement, and things are starting to resemble real rooms and areas again, I thought you might like to see what the basement looked like when we bought the house. Prepare yourself, as these pictures are sure to produce a strong reaction. Not an "aw!" reaction, more like a "yikes!" reaction. :-)

Are you ready? Ok, here we go. Here are the stairs that lead down to the basement. Fancy schmancy, eh? We kept those "BAR" letters, because they were just too darn tacky to throw away. Watch for them in the final reveal, we'll find a new home for them. :-)


Here's a picture looking up the stairs, so you can see where everything is in the basement.


Ok, when you reach the bottom of the stairs, on your left is the kitchen. Here's that enormous freezer I've talked about in the past.


Through the kitchen is the storage room, which came complete with green shag carpeting and three thousand two-prong extension cords (i.e. pretty useless cords)


Now, come back out of the storage room and go back to the stairs. On the left hand side is the "bar" area. Apparently they were going for a "watering hole" style of decor with the wooden corral bars and the overabundance of wood. And yes, those stools came with the house. I think they're in the attic right now. Isn't that shag on the walls and ceiling AWESOME!
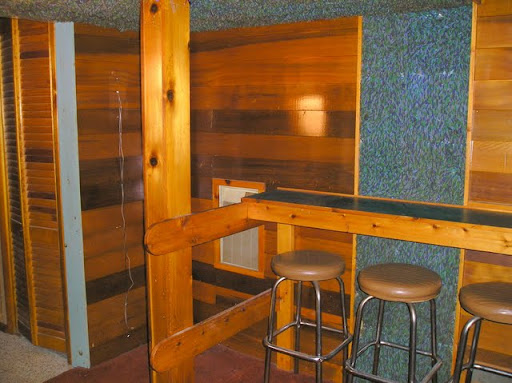


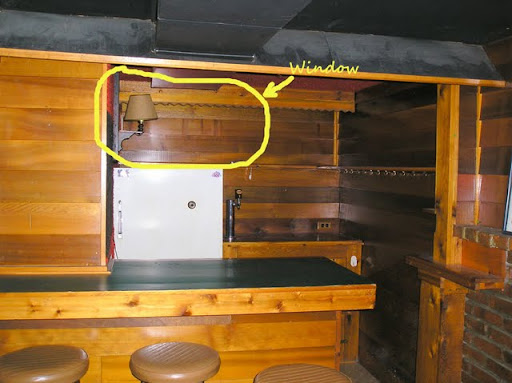
The wooden bar was covered with green contact paper. Don't ask why, as I really don't know. See that black slanted "roof" on top of the bar? When we first toured the house there was a collection of baseball caps up there. Thankfully, they were gone when we bought the house. You can just barely make out the orange and brown shag carpet ont the wall where the lamp is, and on the ceiling.


Here's a better picture of that whole corner, where you can see the bar, the keg fridge that came with the house, the random brick wall and the lovely lighthouse poster that was left for us.


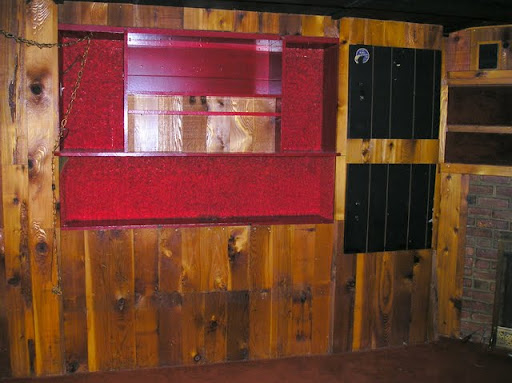
On the right of the brick wall (which is only about six feet long) was this builtin bookshelf extravaganza, covering the gas meter and the water main. The backs of the bookshelves are padded with red shag. The black panels "hide" the gas meter. They actually had really interesting handles on them, but the previous owners took them off before we bought the house. (!?!)


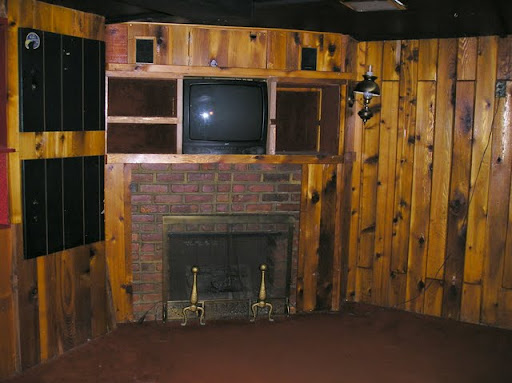
Just past the bookshelves is the TV corner. We're now on the right side of the basement. This whole entertainment center was built in to the wall, and that fireplace?? It's not real. They built an entire corner fireplace, with real brick and mortar, and then put an electric "fire" inside. Sigh. That thing was a bear to remove.


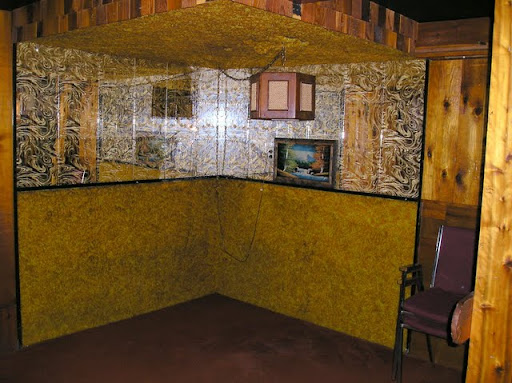
Moving on. In the opposite corner there was a lovely wall of mirrors. See that lovely pendant light? (gag!) Here's another one of the wall decorations we inherited, that covered up a missing mirror tile. I'm not sure why they covered it instead of replacing it, we found an entire box of leftover mirror tiles in the garage. Oh well.


Ok, all that's left to see is the bathroom. The toilet is straight on when you walk in, elevated on lovely brick red tiles. Why, I am not sure.
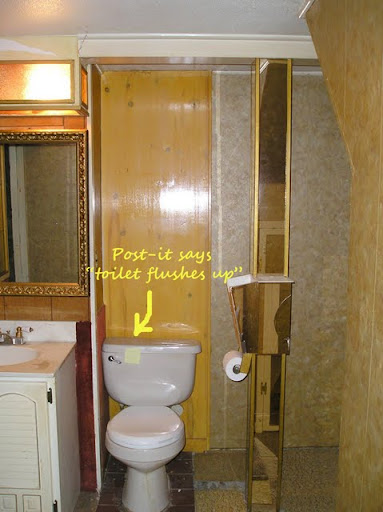


To the right is a built in closet, with mirrors, and a support post that has been mirrored as well. The mirrors help the space "feel bigger."  Don't you think?
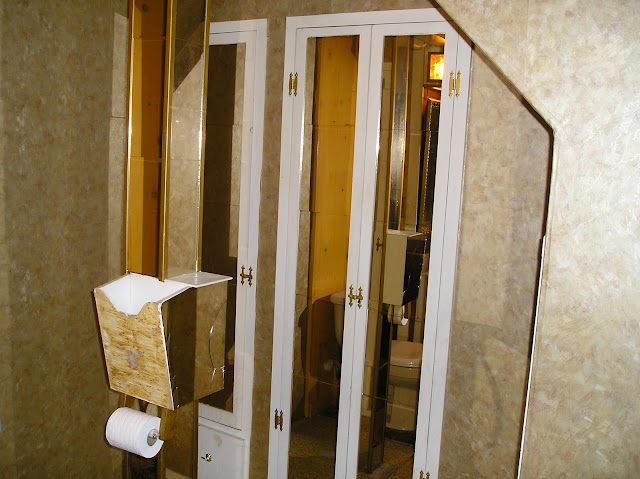


To the left is the vanity, with a gold mirror and another wall of mirrors. The gold mirror was covering up a huge hole in the wall that allowed "access" to the water shutoff valves for the basement.


And lastly, the laundry room. Go through the carpeted doors, (ew!)
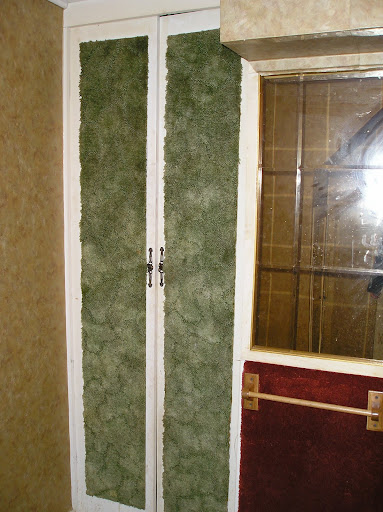


and you are greeted with this. Paneling in front of you,


fish wallpaper on the left


and this psychedelic cabinet on the right. Lovely, no?


We won't talk about how the wallpaper is covering what used to be a doorway, before they stuffed drywall in it and paneled the other side. We also won't talk about the backwards-in the corner laundry sink, or the fact that it is directly under the electrical panel. Because, really, isn't that the way YOU would set this room up?

So that's the basement's befores. Oh, and if you're wondering about where the covered up windows were, they were here,
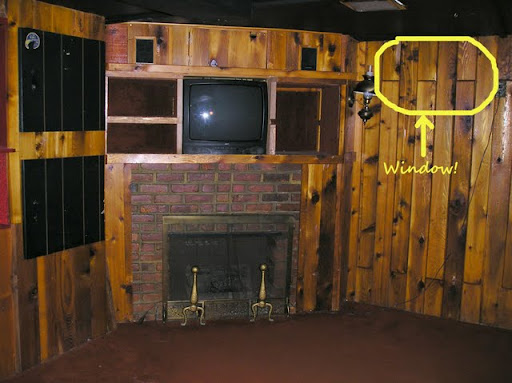


and here.


This one is the one we had replaced with the glass block window. The other one already was glass block, they had just paneled right  over it.

I do have this to say, in the previous owners' defense. If they hadn't created such a garish basement, our before and afters wouldn't be nearly as impressive. :-) I mean, anything is going to be better than this, right?