Showing posts with label office. Show all posts

Monday, April 23, 2012

Working on the Nursery

 OK, so last time I showed you what we started with in our third bedroom that would eventually become the baby’s room. At some point in the three years before we actually started working on this room, we tore out the beer fridge and the damaged drywall behind it.


Underneath the plaster wall was just absolutely crumbling, and it stayed covered up under a curtain until this summer when we started working on the room again.
In that shot you can also see how stained the ceiling was – the roof was only about two years old when we bought the house and obviously had been leaking because there were stains all over the office ceiling.


Apparently it had also been leaking into the eaves, because the lovely cork stretch above the paneling started literally falling down onto my desk over the last couple of years. I would sit down at the desk to edit pictures and crumbled chunks of plaster would be all over my keyboard. This is what it looked like before we put drywall over this whole area.


Not exactly safe for a baby, especially because this wall was the only one that was long enough for any kind of crib or cradle in the room. And I definitely did not want to see my baby covered in plaster chunks like my keyboard! :-)


And then of course the little builtin desk area across the room was still full of cork too, which had been glued onto plywood, which was nailed over the plaster. We tried a variety of ideas to get the cork off the plywood cleanly so we could just paint the plywood, but it was not to be.


We had to tear out the shelves, cork and plywood and repair the plaster wall underneath. Talk about a labor of love for this little baby!
So, we began the tedious process of demolition, putting up drywall, finishing the drywall and painting all of the drywall, paneling, the ceiling, trimwork and the closet. I didn’t take any pictures of this process because I was seven months pregnant and we were just trying to get things finished before the baby popped out, but so many people offered to help us – my friend Yesi let us borrow her SUV to buy the drywall, Jon and Steph came over one evening to help us prime everything, and then Steph came back another evening to help me paint the paneling. They were ridiculously helpful, and I made sure to provide lots of entertainment with my increasingly paint covered baby bump getting in the way. :-)


I spent an evening on the floor removing paint drips and splatters from all over the floor. Apparently the previous owners knew they were putting in carpet, so when painting they just went all willy-nilly with their brushes without regard for the floor. So I spent several hours scraping, pulling out rogue staples, and then cleaning and buffing the floor. The end result isn’t perfect, but it’s a lot better than where we started. But let me tell you, doing that while 7ish months pregnant - boy was I sore the next day! 


We also installed a light in the ceiling, so that there weren't just random wires hanging down as a fire hazard for the baby.  This light box isn't hooked up to a switch, so there's just a pull chain for it. I was worried about the functionality of that with a baby, but it hasn't been a problem. In this shot you can also see that we painted the ceiling. Some Kilz primer and flat ceiling paint and it was as good as new! :-) 


Next up, the after pictures! 

Thursday, April 19, 2012

The Office (or Beer Room) that Became a Nursery

Wendhurst Castle has a main floor, a second story, a finished attic and a someday, hopefully, finished basement. We’ve worked hard on the second story to make it a comfortable place to spend our sleeping hours.
We’ve made over the master bedroom, a peachy pink, woodsy, metal window blinded room into a comfortable and cozy room for our daily (nightly?) use. You can read more about that process here.


We took the bunkbed filled, wallpapered, grass green carpeted second bedroom and turned it into a light and bright guest room with lots of contrast and class. Go here to see more before and afters.


We’ve even transformed the landing from this depressingly dark area to a fun and bright space.


Someday, we’ll also renovate the bathroom, but at least it’s not a dark brick filled fluorescent cave anymore.


So all that remained on the second floor in need of our attention was the “office/beer room/future office/eventually became the nursery” room. It’s a tiny room that was in okay shape structurally and had a lot of really functional built-ins, but like every other part of Wendhurst Castle, cosmetically it was a wreck. The only thing this room had going for it when we bought it was some nice Berber carpet, but we tore that out along with all the carpet in the first few weeks because living with someone else’s pet stained carpet is gross. :)  Oh and btw, the hardwood floors underneath were the most paint speckled, abused and ruined floors in the house. Except for maybe the guest room. Or the dining room. :-) 
Here’s what it looked like on our first walk through. Immediately on your left was the little closet.


It, like all of the walls not clad in cork or paneling, was painted a lovely shade of highlighter blue. A neon, bright, hurts-my-eyes to look at it shade of blue.


The back wall sported one window, a paneling clad wall, and above the paneling, where the ceiling slants a bit, a lovely stretch of cork. (Exactly like the cork in the living room)


The south wall was clad in more paneling, a funky builtin shelf, and the second window. I need to mention here that both windows are “custom made” windows that desperately need to be replaced. When we had a window guy out to quote us on new windows, he politely said “I’ve have never seen such… interesting, custom windows.” The back window does not open unless you unscrew the entire frame and literally pull it out of the wall. It’s genius I tell ya.


The west wall is entirely taken up by a builtin desk and cupboard. They are very functional, but again, more paneling, and more cork. And last up, the crème de la crème.


The wall mounted builtin beer fridge. Yep, you read that right. One of those small beer fridges was screwed into the wall with a lovely little builtin table below it. For setting your beer on, of course.
Funny story, after removing this fridge from the wall, we used it for a little bit and then decided to sell it. I put it on Craigslist for $40, and a guy emailed me about it within a couple of hours. He came with his family to pick it up, and told me he was going to put it in his garage to be, wait for it, his beer fridge! :-) No lie.
Anyways, so that’s where we started in this room. Initially this room was going to be my office/craft room, but renovating it got pushed to the back burner until I got pregnant, and then the need for a craft room was much less urgent  than the need for a safe, comfortable place for a baby. :-) Next up I’ll show you how we fixed up this room and made it into a cute, fun little room for our little man.

Tuesday, March 23, 2010

Inspiration Tuesday: Alphabet Office

OK, how seriously cool is this office?  I am luvin it. I was on Rate My Space browsing for basement ideas (and anything else inspiring) and stumbled upon this little gem.


I'm not one to simply copy  a design, but I think this room is stellar. That awesome wall treatment is done by projecting words onto the walls and painting them, and then layering silver wall  words over top of them.

The room cost under $1500 to do start to finish, and you could probably come in even cheaper if you have a good Craigslist in your area.


The floor is laminate wood, and don't you love that crisp white trim against the gray walls? I also love how they worked around the basement windows by simply adding ap picture ledge beneath the window. The big items in the room are from Ikea and TJ  Maxx, and don't you love the collection of white accessories?


I love the interest that they added to the ceiling, so that it doesn't look so basement-y


And purple and turquoise add the perfect splash of color.

So what do you think? I think I love this room a little more each time I look at it. Feel free to comment here, or head over the Rate My Space to comment on this room!

Wednesday, October 28, 2009

Paper Organization: How to organize your office

I can be a bit of a packrat at times. I used to be a terrible one, with multiple collections, mountains of school papers, old and new artwork, etc. So I guess it would be fair to say that I am a recovering packrat. Watching my grandparents get older and not be able to move because of the amount of stuff they have has really been a wakeup call for me. And of course, now we own our own home and I refuse to fill it the rafters with pointless junk. And overall I'd say I'm doing a pretty good job of getting rid of junk. Paperwork, however, is the bane of my existence. That's all changed though, thanks to 8+ hours spent during my fall cleaning in the office, organizing, throwing away, shredding and ruthless editing. Here's the proof that I was ruthless.


So here is the system I developed for managing the various types of paper that take up residence in our home.

Receipts: We have a beautiful antique dresser in our dining room with two small top drawers. The one of the right is the perfect size to hold receipts until I've had time to go through them. The ones I ultimately keep are guarantees from garden centers, as well as most of our Lowe's/Home Depot receipts because of our many house projects. I also need to keep receipts for my business, so they'll end up in a file folder up in the office once sorted through.

Coupons: I always have a bunch of coupons for craft stores, home improvement stores, Bed Bath and Beyond and others laying around. Placing them in the left drawer of the dresser means that I no longer have to constantly search for that $1.00 off Pantene hair products coupon.

Upstairs in the office, paperwork is contained in a few different places:


Paystub Box: I use a decorative photo box to toss all of the paystubs in every two weeks. Once we get our w-2's at the end of the year I'll shred the paystubs from 2009.


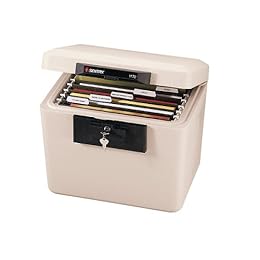
Fireproof Safe:

This small safe is the perfect size for the paperwork we'll need if there is a problem. It holds the following categories:


  • Important papers like passports, marriage license, car titles and registration, copies of SS cards, college transcripts, birth certificates

  • Auto insurance policy

  • Homeowners insurance policy, receipts, mortgage info and other important house documents

  • Jewelry insurance policy

  • Life insurance policy

  • Investment information I keep the most recent statements from retirement accounts and investments

  • Taxes At the beginning on the year I begin a folder marked TAXES _year_ . I add to this throughout the year, with tax deductible info, tax receipts, and other information we'll need at tax time. It makes tax paperwork a breeze. The folders for previous years hold copies of our tax returns and W-2s.

  • Loan information for school loan (only two years left!)


The safe also holds a digital copy of our wedding pictures, just in case!


File cabinet:

The file drawer holds what I call "burnable" paperwork. :-) These are the categories I use:


  • Important receipts like vehicle registration payment, items with warranties (Lowe's) etc. marked Receipts _year_

  • Medical Records: keeps relevant data like immunizations, hospital visits, etc.

  • Manuals and Warranties: I go through this folder every so often to edit out old items we no longer have.

  • Credit Cards: Just the most recent statement. When I receive a new statement, I replace the old one, and then shred it. (Disclaimer: this is what works for us. We carry no debt on our cards, so we aren't keeping track of anything with our statements. We only keep the most recent statement, as the balance is paid in full each month.)

  • Utilities: Again, we replace the old statement with the new one when we receive them. Most of your utilities are public record anyway, so there's no need for YOU to keep them! Our one exception is our gas and electric bills because we have had a lot of trouble dealing with them, so we'd rather keep them all.

  • Car repairs: We have old cars so we don't keep much information on this, but we do keep things that show lifetime warranties, etc. For a new car, it might be worth keeping a record of work done on the car.


Expandable File Folder: I use this specifically for house paperwork. We are constantly working on floorplans, getting estimates, picking up samples of flooring and grabbing paint chips. This little file folder holds everything in one place and makes it easy for me to find whatever I need.


The thing to remember when you're trying to control your paperwork is that you have to make your system work for you. I used to have a super detailed, uber organized filing system, but I never used it, so it was pointless. You may have different categories, or you may not have time to file every week. If that's the case, get some sort of a basket or folder that can hold your items "to be filed" until you get a chance. If the basket gets full, you'll know it's time to file!

I hope this helps you get organized! I know it has really given me peace of mind to feel like I finally have things under control in this area. :-)


Tuesday, March 31, 2009

An Inspiring Office

I'm loving this cute little office area I came across today. Usually, when I come across a space I like, I copy the image to my inspiration folder, and that's that. However, I wanted to spend some time reflecting on what I like about this image, in the hopes that it will help me find a solution for my own office chaos.
First off, I love the color scheme. Since paper stuff and office stuff can be so stressful, this palette of aqua, tan and white is oh-so-peaceful. I love the way the colors are repeated throughout the space, and how the aqua draws your eyes to the vases and boxes.

I like that everything is pretty. There are decorative items, (vases and flowers) but even the functional stuff is pretty. We've got pretty and functional paper boxes, labeled neatly.  A pretty, white cabinet with sliding panels keeps messier stuff covered up, although it still looks pretty organized up there.  The parsons' desk is cleanlined but very useful, with a large workspace. The chair looks pretty comfortable, and very, very cute. The wastebasket is obviously useful, but attractive at the same time.

Let's look at the elements that are included in this very small office space. I think it would be safe to deduce that these are the essentials, as there isn't room for much else besides the essentials!


  • Laptop

  • Desk & Comfortable Chair

  • Lamp

  • Bulletin Board

  • Concealed, Labeled Storage (Boxes and cabinet)

  • Magazine holders

  • Pen Cup

  • Notebook

  • CD Storage

  • Wastebasket

  • Decorative Items


My guess is that additional office supplies are in the desk drawer, and it looks like there may be a printer and other accessories under the desk on the right side.

All in all it is a fabulous use of a small space, and it has definitely inspired me!

Thursday, October 30, 2008

Ideas for the office

I've been playing with ideas for the office, and have already made one previous "idea board." I know that I want to do an asian themed room, but the last board I did hadn't really captured the look I was going for in the room. I want the office to be relaxing and simple, so that it is easy to work in. Here are some pics of the office currently, so you can get an idea of where everything will go. We'll be taking down some of the paneling, replacing some of the drywall, and obviously painting over that hideous blue.  


And here is the idea board. 

1. First off, the color scheme is very simple. Black for some of the furnishings, and the built in desk/cabinet/file drawers will be painted white. The walls will be a nice gray, and the trim around windows, etc will be a crisp white. Red will be brought in to cheer up the room in plenty of accents. 

2. This great rug from Target brings all of those colors together. It's definitely out of the price range, but it gives an idea of the color, and the design that would really work. I am not a fan of abstract in general, but I love it in rugs. As far as size, the bigger the better, as the floor in the office is really beatup. 

3. This ebony desk is from Penneys, but it's not what we would use. We want to use our old front door, and convert it into a desk. I think we would either paint it black or white, and build legs and storage underneath it.  A little plexiglass for the top and, presto, a lovely desk with lots of history. As far as placement in the room, I'm thinking on the wall across from the closet, as long as there is enough light. 

4. Instead of your average, boring (and pricey!) office chair, I would want to go with something like this red leather parsons chair from Pier 1. Definitely red, for accenting, and I like the formality a dining room chair brings in. It keeps the office from feeling too cubicle-y. I also love the added texture that leather would bring in. This one's $50, but I'm sure I can find something better priced, especially if it's a DIY project. 

5. All three of these lamps are from Pier 1 as well. I love the clean, simple lines, the simple shades in the coordinating colors. I'm thinking the red one(s) on the desk, and the white one on the built in desk, in one of the corners. The paper lantern is an idea for where you see the fridge on the wall, I think it would look cool to hang a couple of these (staggered) in that corner for more light. 

6. This is the inspiration for the room. It's a glazed ceramic asian horse from Target. It's currently on clearance, and I might just pick it up. In spite of the fact that it is insanely popular right now.  However, what I like about it is that it is simple and clean while still embodying lots of style. It's asian without screaming "I'm asian! See all the color and embroidery!"

7. This photo collage would look great on the wall opposite the built in desk. I'm thinking matching black frames, wide white mats, and black and white photographs taken by moi! 

8. Once again from Pier 1, these vases could go above the built in desk, on the door desk, or on any book shelves that may happen to make their way into the room. I love the white ones with the touch of metallic shine, and the red bamboo ones have a great texture to them. I'll be watching for the red ones to go on clearance!

9. Although I am not sure where a pillow would be needed in the office, :0) I liked the color and pattern of this pillow. The contrast between the red and white is stellar, and the pattern is subtly reminiscent of the Far East. 

10. Lastly, this little wall decoration is cute and attractive at the same time. It ties in with the asian flair, and it's cool too. :-) 

So there you have it, the inspiration for our office. Some of this is definitely just ideas, but some I'll actually be looking for in the stores! Hope you enjoyed!